31 Chestnut Street, Rhinebeck, NY 12572
- $2,955,000
- 4
- BD
- 3
- BA
- 3,380
- SqFt




- List Price
- $2,955,000
- Days on Market
- 62
- MLS#
- 1006579
- Status
- ACTIVE
- Property Type
- Single Family Residence
- Style
- Victorian
- Year Built
- 1870
- Property Tax
- $23,943
- Neighborhood
- Rhinebeck
- School District
- Rhinebeck
- High School
- Rhinebeck Senior High School
- Jr. High
- Rhinebeck Senior High School
- Elementary School
- Chancellor Livingston Elementary Sch
Property Description
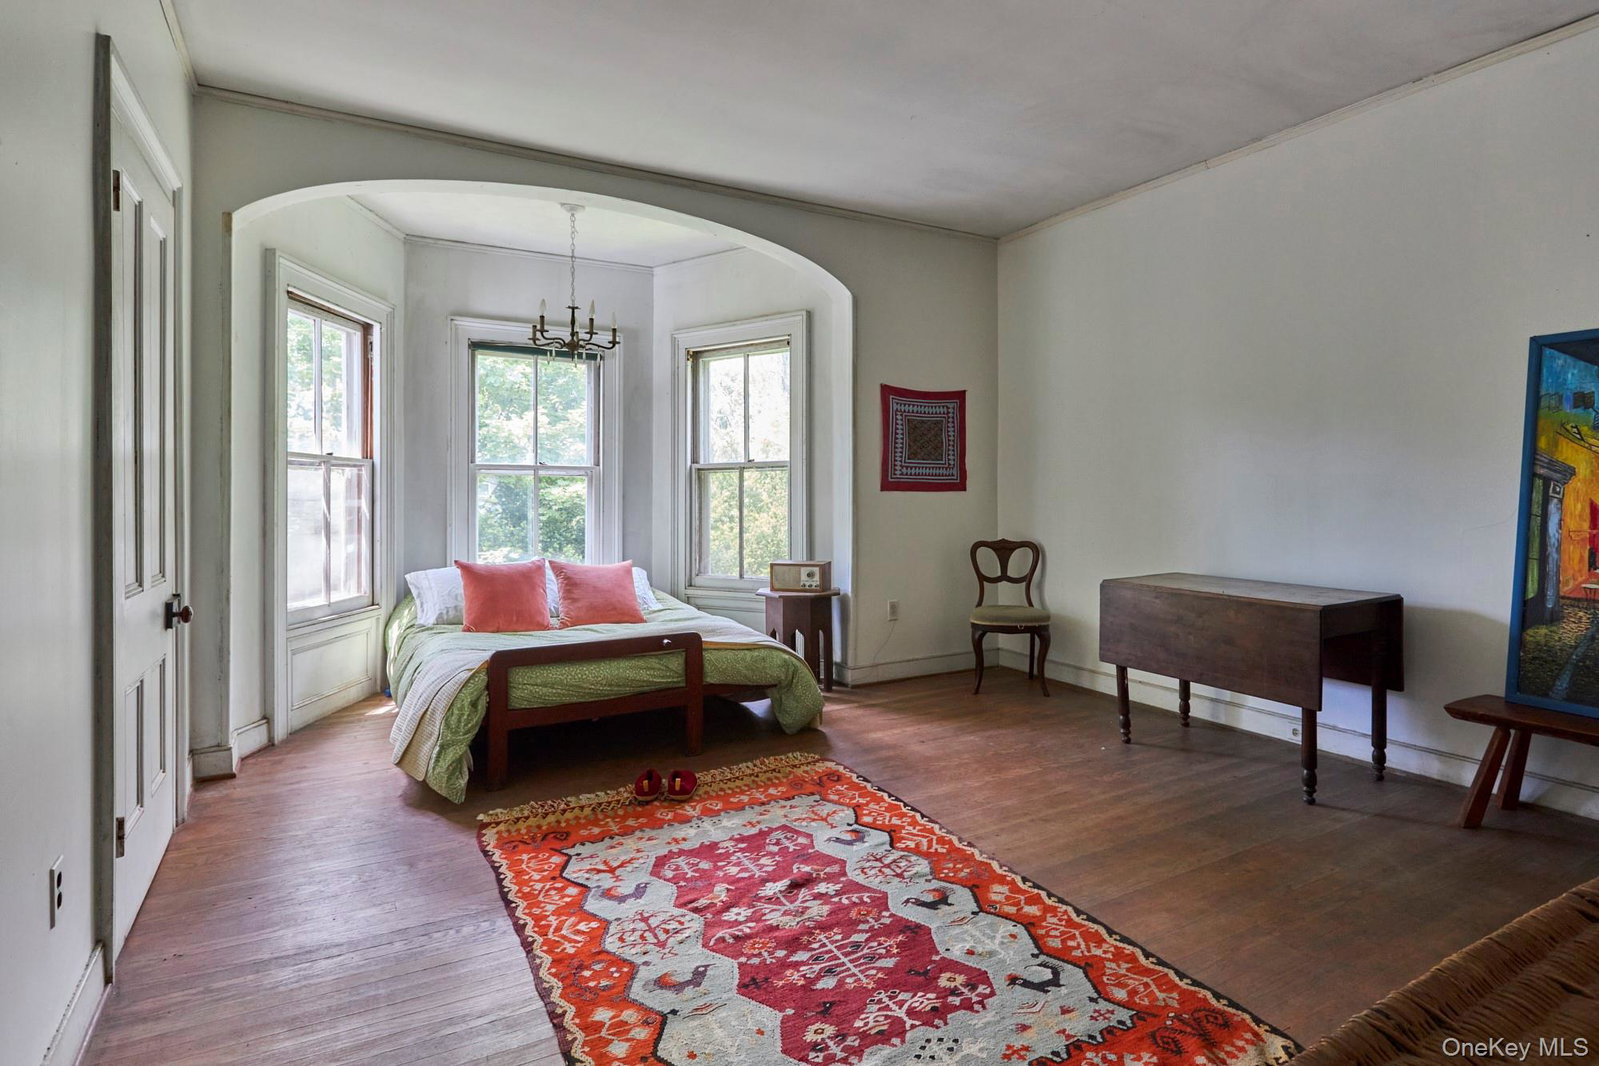
This is a rare opportunity to thoughtfully steward and restore one of Rhinebeck Village’s most architecturally compelling historic residences — a property defined by provenance, scale, and enduring beauty. Set on coveted Chestnut Street, this distinguished circa-1870 Italianate villa offers 4 bedrooms and 2.5 baths and is among the few remaining historic homes in the village to retain such remarkable original detail and integrity. Soaring ceilings, grand arched openings, oversized bay windows, marble fireplaces, original plaster medallions, plaster walls, crown moldings, decorative chandeliers, and beautifully preserved original windows speak to a level of craftsmanship rarely found today. The home’s exceptional acoustics — enhanced by the original plaster walls — create a quiet richness and warmth throughout the interiors that is immediately felt upon entering. Built for local attorney and town supervisor George Esselstyn, the residence unfolds across graciously proportioned rooms filled with natural light, including a richly atmospheric library anchored by an intact soft-coal heating stove and original glass-front bookcases. Outside, the property becomes even more extraordinary. An original two-bay carriage barn with a walk-up loft offers exceptional potential for studio, guest, or creative use. The residence sits on an oversized village parcel with 100 feet of road frontage, accompanied by an additional separately deeded adjoining lot with another 50 feet of frontage — a rarity within Rhinebeck Village and an offering that creates an estate-like setting of unusual scale, privacy, and presence. A truly exceptional offering for those who value architectural authenticity, history, and the rare privilege of bringing a significant home into its next chapter.
Additional Information
- Bedrooms
- 4
- Bathrooms
- 3
- Full Baths
- 2
- Half Baths
- 1
- Square Footage
- 3,380
- Acres
- 0.77
- Parking
- Driveway, Garage, Off Street
- Basement
- Bilco Door(s), Unfinished
- Heating
- Forced Air, Oil
- Cooling
- None
- Water
- Public
- Sewer
- Septic Tank
Mortgage Calculator
Listing courtesy of Listing Agent: SHERI SCEROLER (sheri.sceroler@fourseasonssir.com) from Listing Office: Four Seasons Sothebys Intl.
Listings courtesy of OneKey® MLS as distributed by MLS GRID. Based on information submitted to the MLS GRID as of . All data is obtained from various sources and may not have been verified by broker or MLS GRID. Supplied Open House Information is subject to change without notice. All information should be independently reviewed and verified for accuracy. Properties may or may not be listed by the office/agent presenting the information.