46 Terry Drive, Sag Harbor, NY 11963
- $4,500,000
- 5
- BD
- 6
- BA
- 3,800
- SqFt




- List Price
- $4,500,000
- Days on Market
- 56
- MLS#
- 1008515
- Status
- ACTIVE
- Property Type
- Single Family Residence
- Style
- Other, Ranch
- Year Built
- 1954
- Property Tax
- $10,000
- School District
- Sag Harbor
- High School
- Pierson Middle/High School
- Jr. High
- Pierson Middle/High School
- Elementary School
- Sag Harbor Elementary School
Property Description
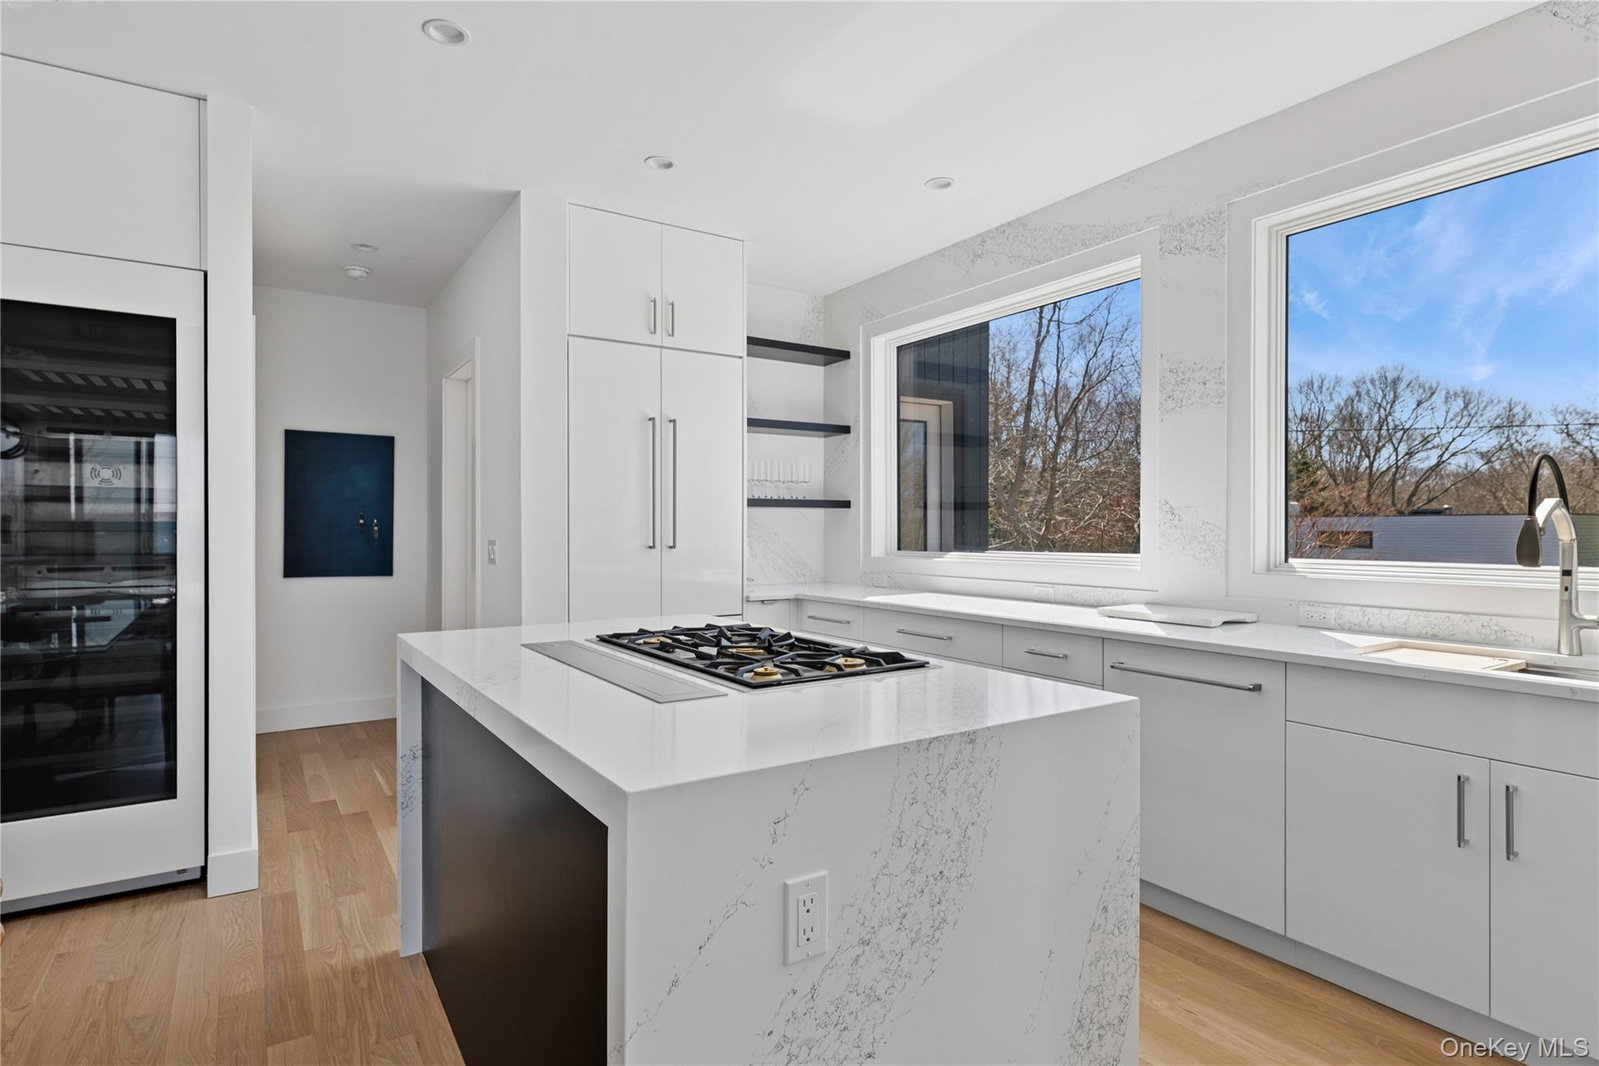
New construction in a private beach community just moments from Sag Harbor Village. Situated on a corner lot of approximately 0.19 acres, this 5-bedroom, 5.5-bath residence offers approximately 3,800 square feet of living space designed for modern coastal living. The open floor plan features living and dining areas filled with natural light, a well-appointed kitchen with premium finishes and appliances, and two primary suites, including one on the main level and one on the second floor, providing flexibility for guests, multigenerational living, or a variety of lifestyle needs. Contemporary details include wide-plank flooring, an electric LED fireplace, and multiple indoor and outdoor gathering spaces. The landscaped grounds offer patio areas for outdoor dining and entertaining. Conveniently located near Sag Harbor Village shops, restaurants, marinas, and beaches, this newly constructed home offers a combination of modern design and coastal convenience. 5 Bedrooms | 5.5 Baths | Approx. 3,800 SF | Approx. 0.19 Acres | New Construction | Private Beach Community
Additional Information
- Bedrooms
- 5
- Bathrooms
- 6
- Full Baths
- 5
- Half Baths
- 1
- Square Footage
- 3,800
- Acres
- 0.21
- Parking
- Carport, Driveway, Parking Lot, Private
- Basement
- Finished, Full
- Laundry
- In Basement
- Heating
- Forced Air, Natural Gas, Other
- Cooling
- Central Air
- Water
- Public
- Sewer
- Septic Tank
Mortgage Calculator
Listing courtesy of Listing Agent: Walter Oden (walteroden@aol.com) from Listing Office: Century 21 Milestone Team Rlty.
Listings courtesy of OneKey® MLS as distributed by MLS GRID. Based on information submitted to the MLS GRID as of . All data is obtained from various sources and may not have been verified by broker or MLS GRID. Supplied Open House Information is subject to change without notice. All information should be independently reviewed and verified for accuracy. Properties may or may not be listed by the office/agent presenting the information.