42 Blueberry Common, Riverhead, NY 11901
- $469,000
- 2
- BD
- 2
- BA
- 1,116
- SqFt






- List Price
- $469,000
- Days on Market
- 40
- MLS#
- 1015325
- Status
- ACTIVE
- Property Type
- Condominium
- Style
- Garden
- Year Built
- 2005
- Property Tax
- $3,833
- Monthly Maintenance
- $500
- Subdivision
- Mill Pond Common
- School District
- Riverhead
- High School
- Riverhead Senior High School
- Jr. High
- Riverhead Middle School
- Elementary School
- Roanoke Avenue School
Property Description
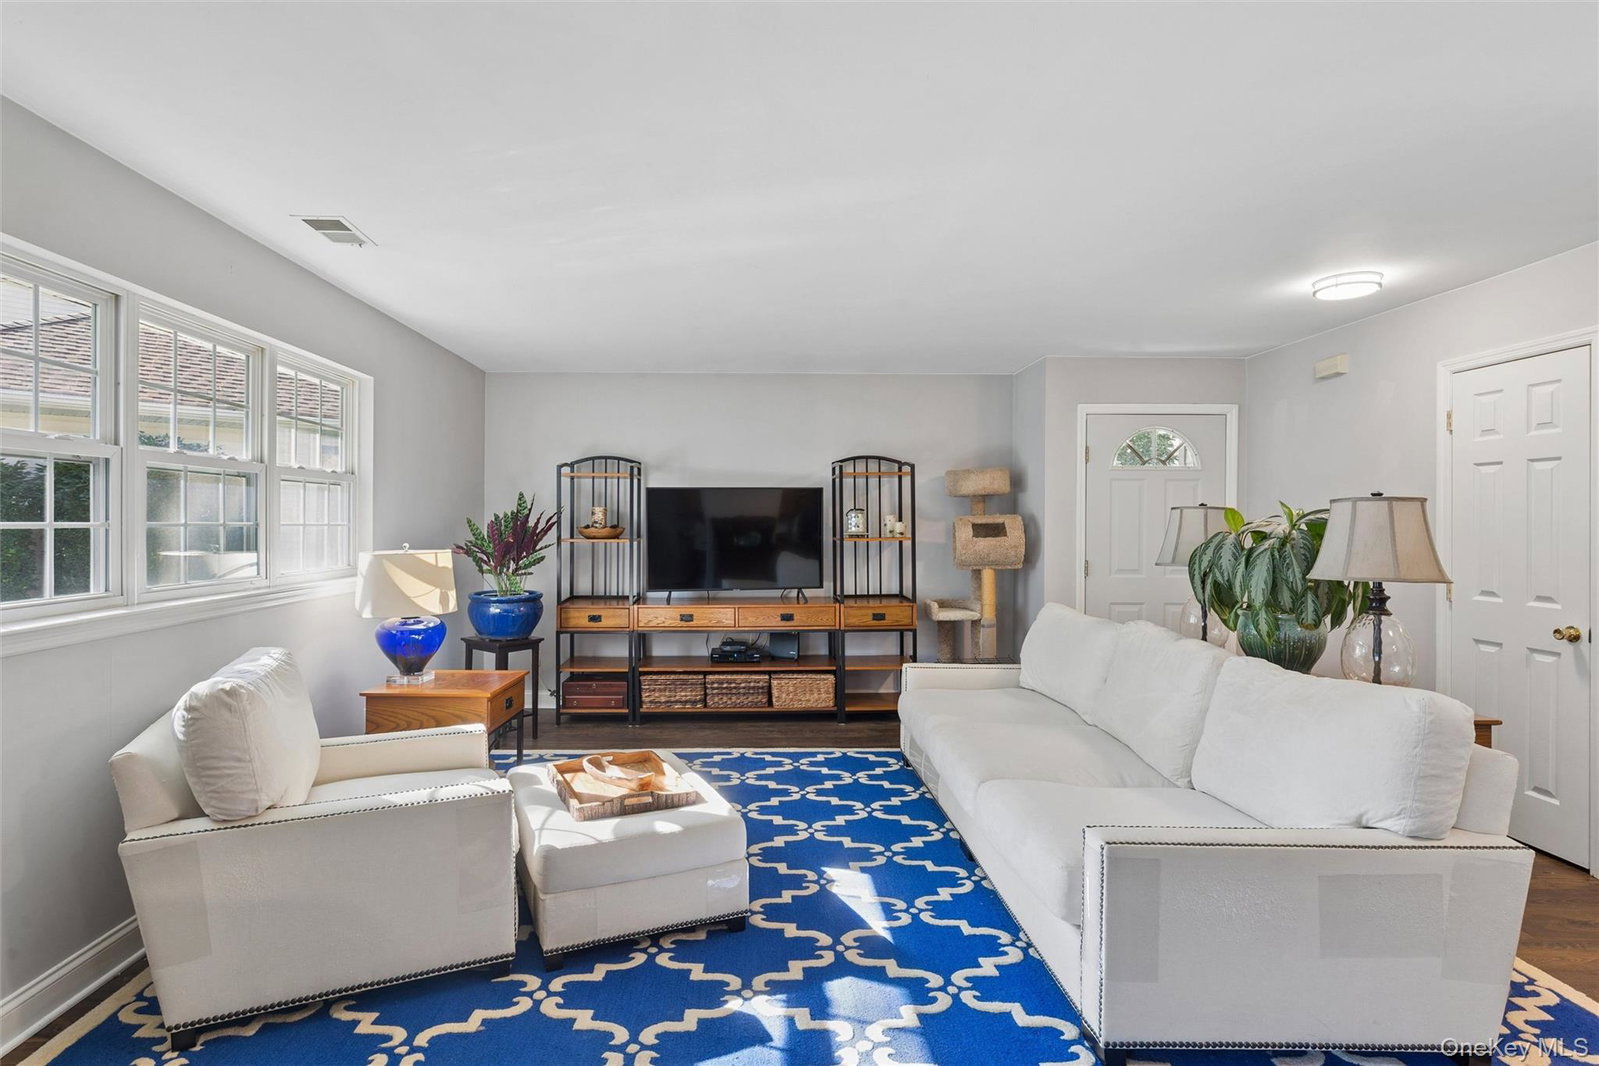
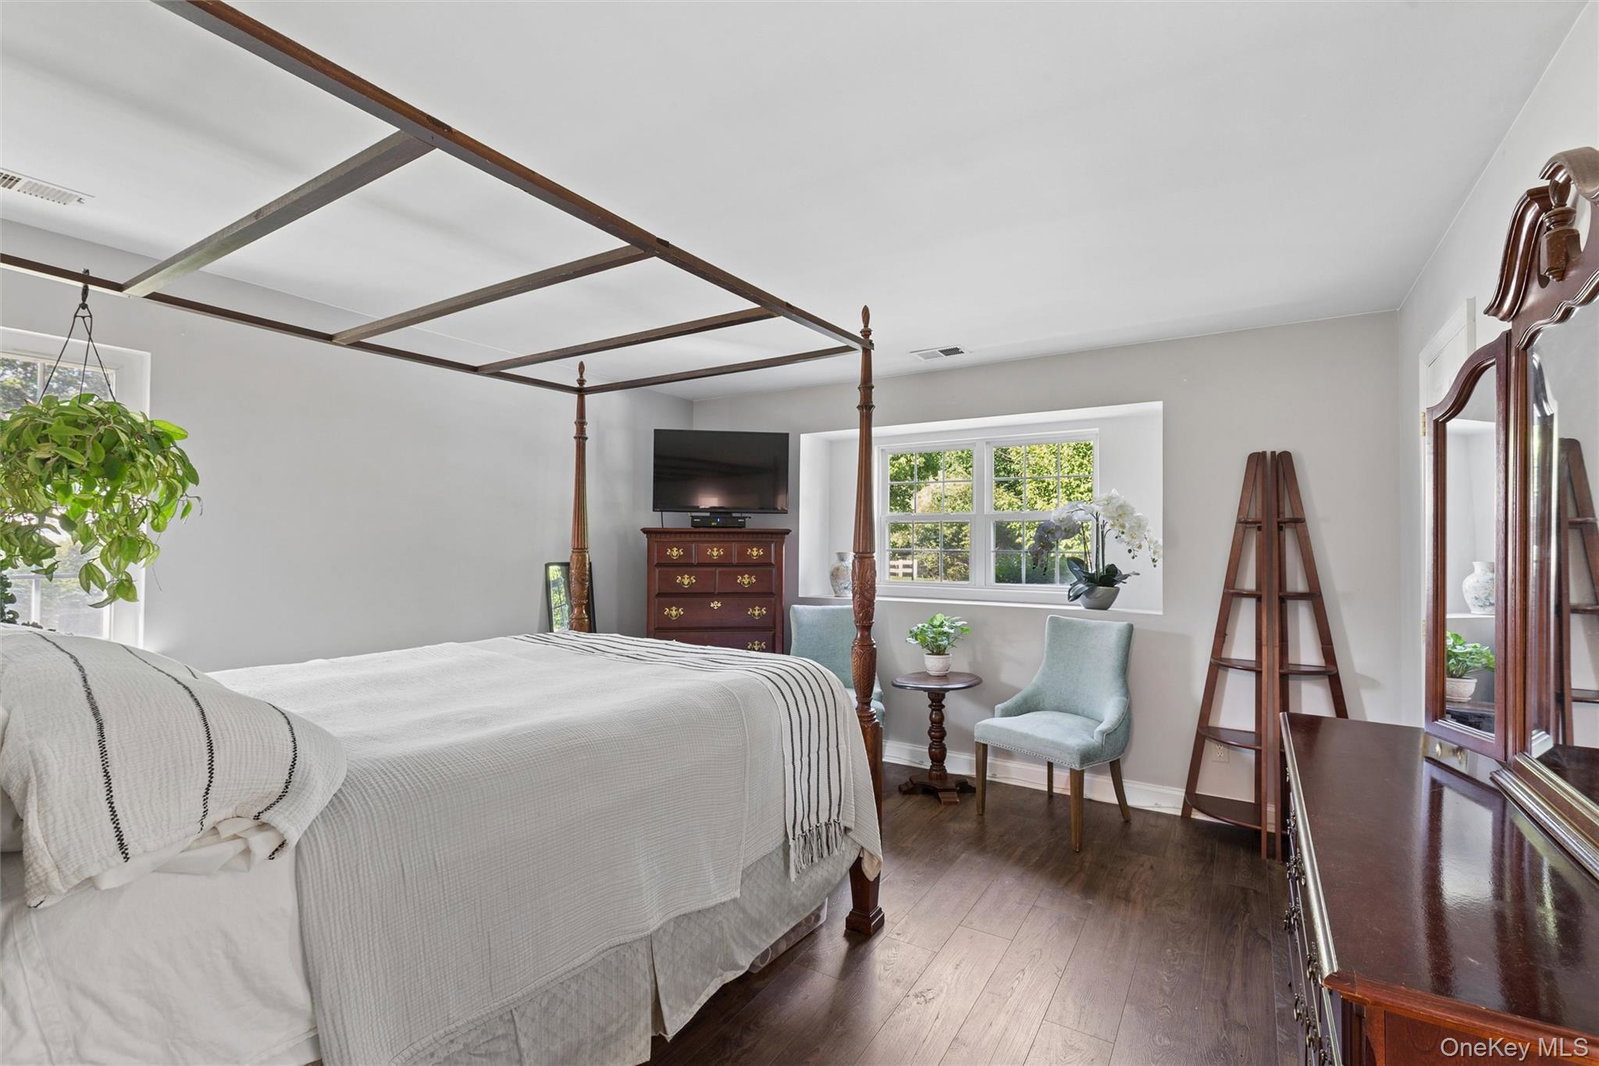
Welcome to 42 Blueberry Common, a beautifully maintained ranch-style end unit nestled on the community fringe facing maturely treed town owned land within the quaint Mill Pond community. Rearward, this 2-bedroom, 2-bath residence offers exceptional privacy and tranquil views from its secluded rear patio overlooking a picturesque manmade pond with a charming fountain. Filled with natural light, the open-concept layout creates an inviting atmosphere for both everyday living and entertaining. The well-appointed kitchen features abundant cabinetry, generous counter space, newer stainless steel appliance package, and a seamless flow into the dining and living areas. The spacious primary suite serves as a private retreat, complete with a large closet and en-suite bath with newly updated shower enclosure. A comfortable guest bedroom and full hall bath provide welcoming accommodation for family and friends. Residents of Mill Pond enjoy an exceptional lifestyle with amenities including a sparkling community pool with expansive sun deck, beautifully landscaped water features, and a private fitness center. Mill Pond is a soundly run community with value driven common charges which include Cable TV, Wifi, and Water. The community has commenced roof replacement efforts without special assessment. Conveniently situated between the North and South Forks, the community offers easy access to wineries, beaches, shopping, dining, and Hampton Jitney service, all just 90 minutes from New York City. Experience low-maintenance living in a setting that combines comfort, convenience, and natural beauty.
Additional Information
- Bedrooms
- 2
- Bathrooms
- 2
- Full Baths
- 2
- Square Footage
- 1,116
- Acres
- 0.27
- Parking
- Common
- Stories
- 1
- Basement
- None
- Laundry
- In Hall
- Pets
- Call
- Heating
- Natural Gas
- Cooling
- Central Air
- Water
- Public
- Sewer
- Public Sewer
- Amenities
- Clubhouse, Fitness Center, Lounge, Maintenance Grounds, Pool, Trash
Mortgage Calculator
Listing courtesy of Listing Agent: Joshua Whalley (Joshua.Whalley@elliman.com) from Listing Office: Douglas Elliman Real Estate.
Listings courtesy of OneKey® MLS as distributed by MLS GRID. Based on information submitted to the MLS GRID as of . All data is obtained from various sources and may not have been verified by broker or MLS GRID. Supplied Open House Information is subject to change without notice. All information should be independently reviewed and verified for accuracy. Properties may or may not be listed by the office/agent presenting the information.