2618 Mount Avenue, Oceanside, NY 11572
- $999,999
- 4
- BD
- 4
- BA
- 1,842
- SqFt




- List Price
- $999,999
- Days on Market
- 13
- MLS#
- 1021384
- Status
- ACTIVE
- Property Type
- Single Family Residence
- Style
- Colonial
- Year Built
- 1937
- Property Tax
- $16,195
- School District
- Oceanside
- High School
- School 7-Oceanside Senior Hs
- Jr. High
- School 9M-Oceanside Middle School
- Elementary School
- School 5
Property Description
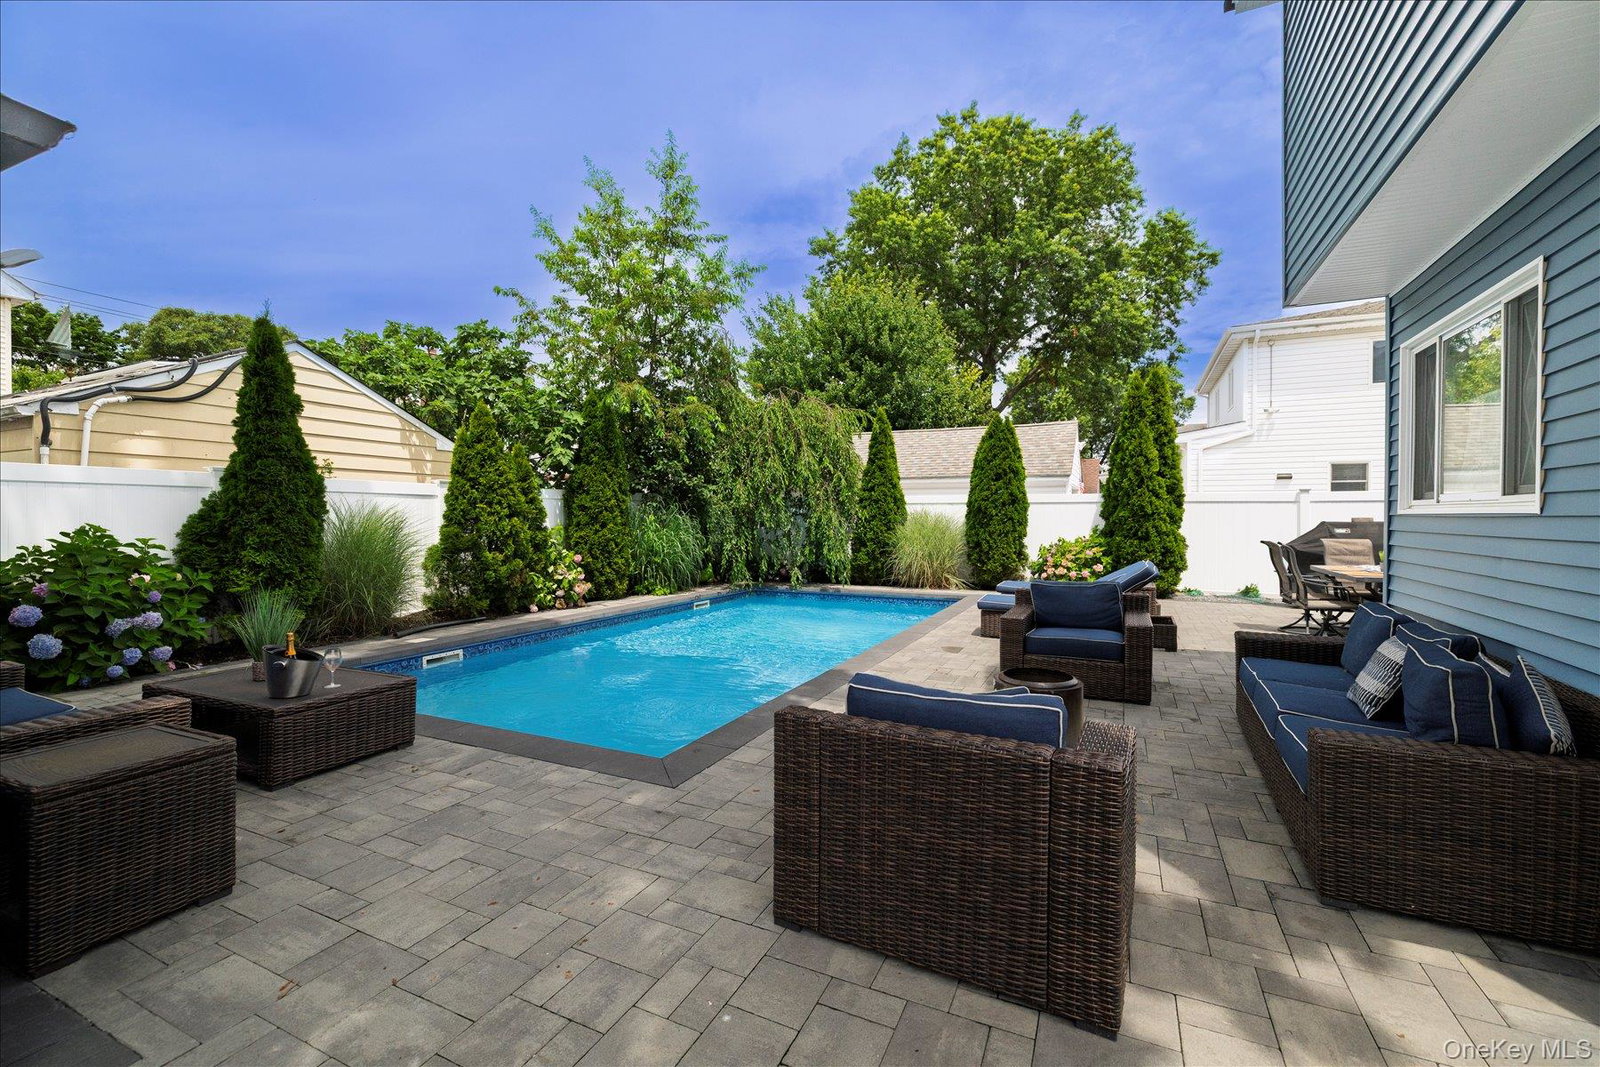
Welcome to 2618 Mount Avenue nestled in the sought after Terrace area of Oceanside! This spacious colonial boasts four large bedrooms and three and half baths. Entering into the first floor you will find yourself passing over a newly repave stone porch into a spacious open living area, brightened by the bay window, rear sliding doors and recessed lighting. Hardwood floors and crown molding accent the lovely space as is move seamlessly into the dining area. The spacious kitchen boasts stainless steel appliances and counter seating. A half bath with a lovely stained glass window rounds out the first floor. Upstairs you will find a an enormous primary suite with vaulted ceilings, skylights, and an updated primary bath. 3 other bedrooms complete the second level, along with a full hallway bath. New hardwood floors feature throughout upstairs. The basement is a great place to relax, full and finished with high ceilings, a full bathroom, full bar and a wood burning stove to stay cozy in the winter months. When the weather turns warm it's time to head out and enjoy the in-ground salt water pool. The private backyard oasis is beautifully paved and features impeccably manicured shrubs and flowers. Fire up the barbecue! Other notable features include vinyl siding, 4-zone baseboard heating, new gas burner and hot water heater, new windows, a new roof and in-ground sprinklers. A long driveway and detached garage provide plentiful off street parking. This home has it all! This home is the dream home in a dream location. see it today.
Additional Information
- Bedrooms
- 4
- Bathrooms
- 4
- Full Baths
- 3
- Half Baths
- 1
- Square Footage
- 1,842
- Acres
- 0.13
- Parking
- Detached, Driveway, Garage, Off Street
- Basement
- Finished, Full
- Heating
- Baseboard, Natural Gas
- Cooling
- Central Air
- Water
- Public
- Sewer
- Public Sewer
Mortgage Calculator
Listing courtesy of Listing Agent: Timothy P. Murphy (tim910@optonline.net) from Listing Office: Home and Hearth of Long Island.
Listings courtesy of OneKey® MLS as distributed by MLS GRID. Based on information submitted to the MLS GRID as of . All data is obtained from various sources and may not have been verified by broker or MLS GRID. Supplied Open House Information is subject to change without notice. All information should be independently reviewed and verified for accuracy. Properties may or may not be listed by the office/agent presenting the information.