278 S Long Beach Avenue, Freeport, NY 11520
- $1,900,000
- 6
- BD
- 6
- BA
- 5,000
- SqFt




- List Price
- $1,900,000
- Days on Market
- 15
- MLS#
- 1026100
- Status
- ACTIVE
- Property Type
- Single Family Residence
- Style
- Victorian
- Year Built
- 1915
- Property Tax
- $19,441
- Neighborhood
- Freeport
- School District
- Freeport
- High School
- Freeport High School
- Jr. High
- John W Dodd Middle School
- Elementary School
- Archer Street School
Property Description
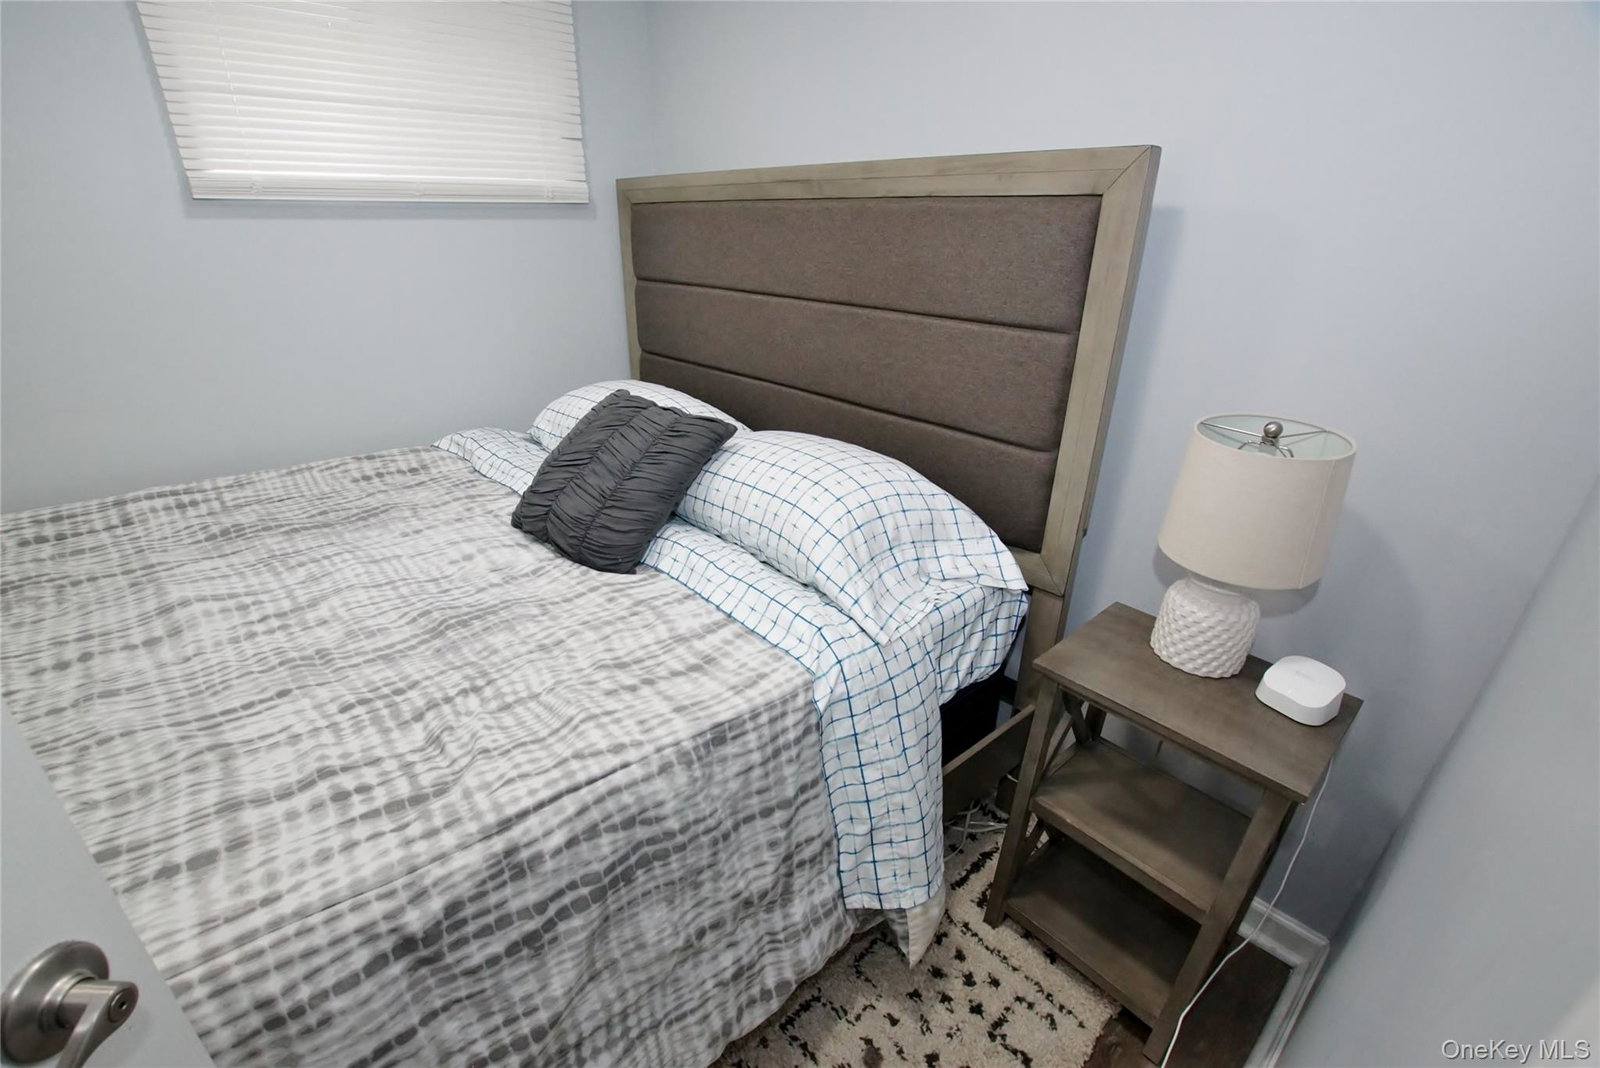
Step into the grandeur of this Victorian estate offering over 4800 square feet of beautifully updated living space, where timeless craftsmanship meets modern comfort. An expansive foyer welcomes you with original oak woodwork, gleaming hardwood floors, and a breathtaking bridal staircase that sets the tone for the elegance found throughout the home. Spacious formal dining room with tin ceiling lead to the renovated eat-in kitchen, a huge living room and sitting area with two sets of pocket doors lead you to a magnificent marble surrounded fireplace and a sunny, vast work area or den. With 6 bedrooms, 5 full baths, and 1 half bath, this residence provides exceptional space for large households, multi-generational living, or those who simply love room to grow. The home features bonus rooms and a walk-up loft, offering endless possibilities for work, play, or private retreat. Soaring ceilings enhance the sense of openness and light, creating an inviting atmosphere in every room. The updated kitchen, and renovated bathrooms blend modern finishes with classic charm, while the finished basement adds valuable additional living and entertainment space. Comfort is ensured year-round with central air. It also offers a host of modern upgrades, including updated electricity and gas line, as well as a convenient electric car charging station. Additionally, enhanced insulation and new hot water heater ensure year- round comfort and efficiency. Outdoors, this property transforms into a private resort. Enjoy summers around the inground, heated, salt-water pool, surrounded by pavers, expansive decks, and fully equipped outdoor kitchen perfect for gatherings and celebrations. A separate guest house with 2 bedrooms provides exceptional flexibility for extended family, visitors, or private workspace. The fenced yard provides privacy and peace, while the wrap around porch offers multiple spaces to relax and enjoy the neighborhood's charm. An inground sprinkler system keeps the grounds lush and vibrant. This extraordinary Victorian combines historic beauty, thoughtful updates, and luxurious amenities- creating a one-of-a-kind lifestyle opportunity in Freeport.
Additional Information
- Bedrooms
- 6
- Bathrooms
- 6
- Full Baths
- 5
- Half Baths
- 1
- Square Footage
- 5,000
- Acres
- 0.43
- Parking
- Driveway, Electric Vehicle Charging Station(s), Garage, On Street
- Basement
- Finished, Walk-Out Access
- Laundry
- Multiple Locations
- Heating
- Natural Gas
- Cooling
- Central Air, Wall/Window Unit(s)
- Water
- Public
- Sewer
- Public Sewer
Mortgage Calculator
Listing courtesy of Listing Agent: Dorothy A. Aschkar SRES GRI C2EX A (dorothy.aschkar@gmail.com) from Listing Office: Fairway Homes Inc.
Listings courtesy of OneKey® MLS as distributed by MLS GRID. Based on information submitted to the MLS GRID as of . All data is obtained from various sources and may not have been verified by broker or MLS GRID. Supplied Open House Information is subject to change without notice. All information should be independently reviewed and verified for accuracy. Properties may or may not be listed by the office/agent presenting the information.