28 S Elm Street, Hicksville, NY 11801
- $1,189,999
- 5
- BD
- 4
- BA
- 2,200
- SqFt




- List Price
- $1,189,999
- Days on Market
- 6
- MLS#
- 1029349
- Status
- ACTIVE
- Property Type
- Single Family Residence
- Style
- Colonial
- Year Built
- 1955
- Property Tax
- $11,600
- School District
- Hicksville
- High School
- Hicksville High School
- Jr. High
- Hicksville Middle School
- Elementary School
- Burns Avenue School
Property Description
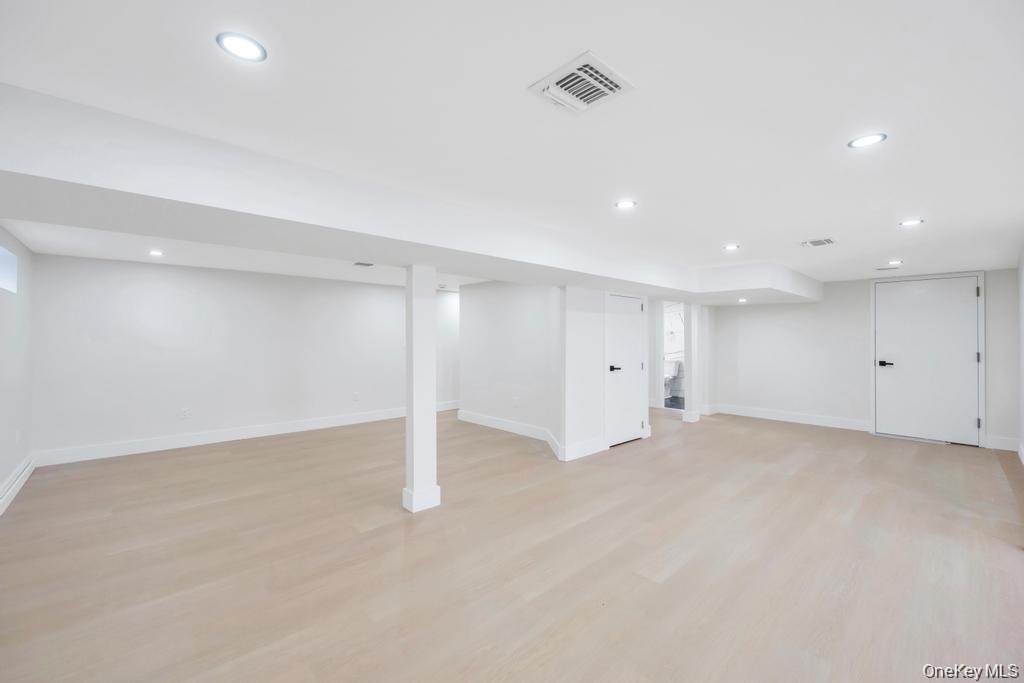
Brand-New Fully Remodeled Colonial in North Hicksville! Welcome to this beautifully renovated 2,700 sq. ft. home, including a fully finished basement, offering 5 bedrooms and 4 full bathrooms. Designed with modern living in mind, this spacious residence combines luxury, comfort, and functionality—perfect. The first floor features a bright and inviting living room, formal dining room, one generously sized bedroom, and a full bathroom. The second floor offers four additional bedrooms and two full bathrooms, providing ample space and privacy. The open-concept gourmet kitchen is a true centerpiece, showcasing quartz countertops, stainless steel appliances, a farmhouse sink, pot filler, and a seamless layout ideal for everyday living and entertaining. Beautiful red oak hardwood floors and recessed lighting extend throughout the home, creating a warm and elegant atmosphere. This home has been completely rebuilt with all-new framing, plumbing, and electrical systems, including a 200-amp electrical service and brand-new energy-efficient windows. Additional features include a Navien gas boiler, dual-zone heating, and central air conditioning for year-round comfort. The fully finished 700 sq. ft. basement, complete with a private outside entrance and full bathroom, offers excellent potential for extended family, guests, recreation, or a home office. Conveniently located in desirable North Hicksville, this move-in-ready home delivers exceptional craftsmanship, modern amenities, and outstanding value.
Additional Information
- Bedrooms
- 5
- Bathrooms
- 4
- Full Baths
- 4
- Square Footage
- 2,200
- Acres
- 0.14
- Parking
- Detached, Driveway, Garage Door Opener
- Basement
- Finished, Full
- Laundry
- Laundry Room
- Heating
- Natural Gas
- Cooling
- Central Air
- Water
- Public
- Sewer
- Public Sewer
Mortgage Calculator
Listing courtesy of Listing Agent: Gagandeep S. Manuja (sellwithsinghs@gmail.com) from Listing Office: Realty Connect USA LLC.
Listings courtesy of OneKey® MLS as distributed by MLS GRID. Based on information submitted to the MLS GRID as of . All data is obtained from various sources and may not have been verified by broker or MLS GRID. Supplied Open House Information is subject to change without notice. All information should be independently reviewed and verified for accuracy. Properties may or may not be listed by the office/agent presenting the information.