5 Libby Drive, Glen Cove, NY 11542
- $1,150,000
- 4
- BD
- 3
- BA
- 2,529
- SqFt




- List Price
- $1,150,000
- Days on Market
- 6
- MLS#
- 1029635
- Status
- ACTIVE
- Property Type
- Single Family Residence
- Style
- Ranch
- Year Built
- 1960
- Property Tax
- $18,876
- School District
- Glen Cove
- High School
- Glen Cove High School
- Jr. High
- Robert M Finley Middle School
- Elementary School
- Connolly School
Property Description
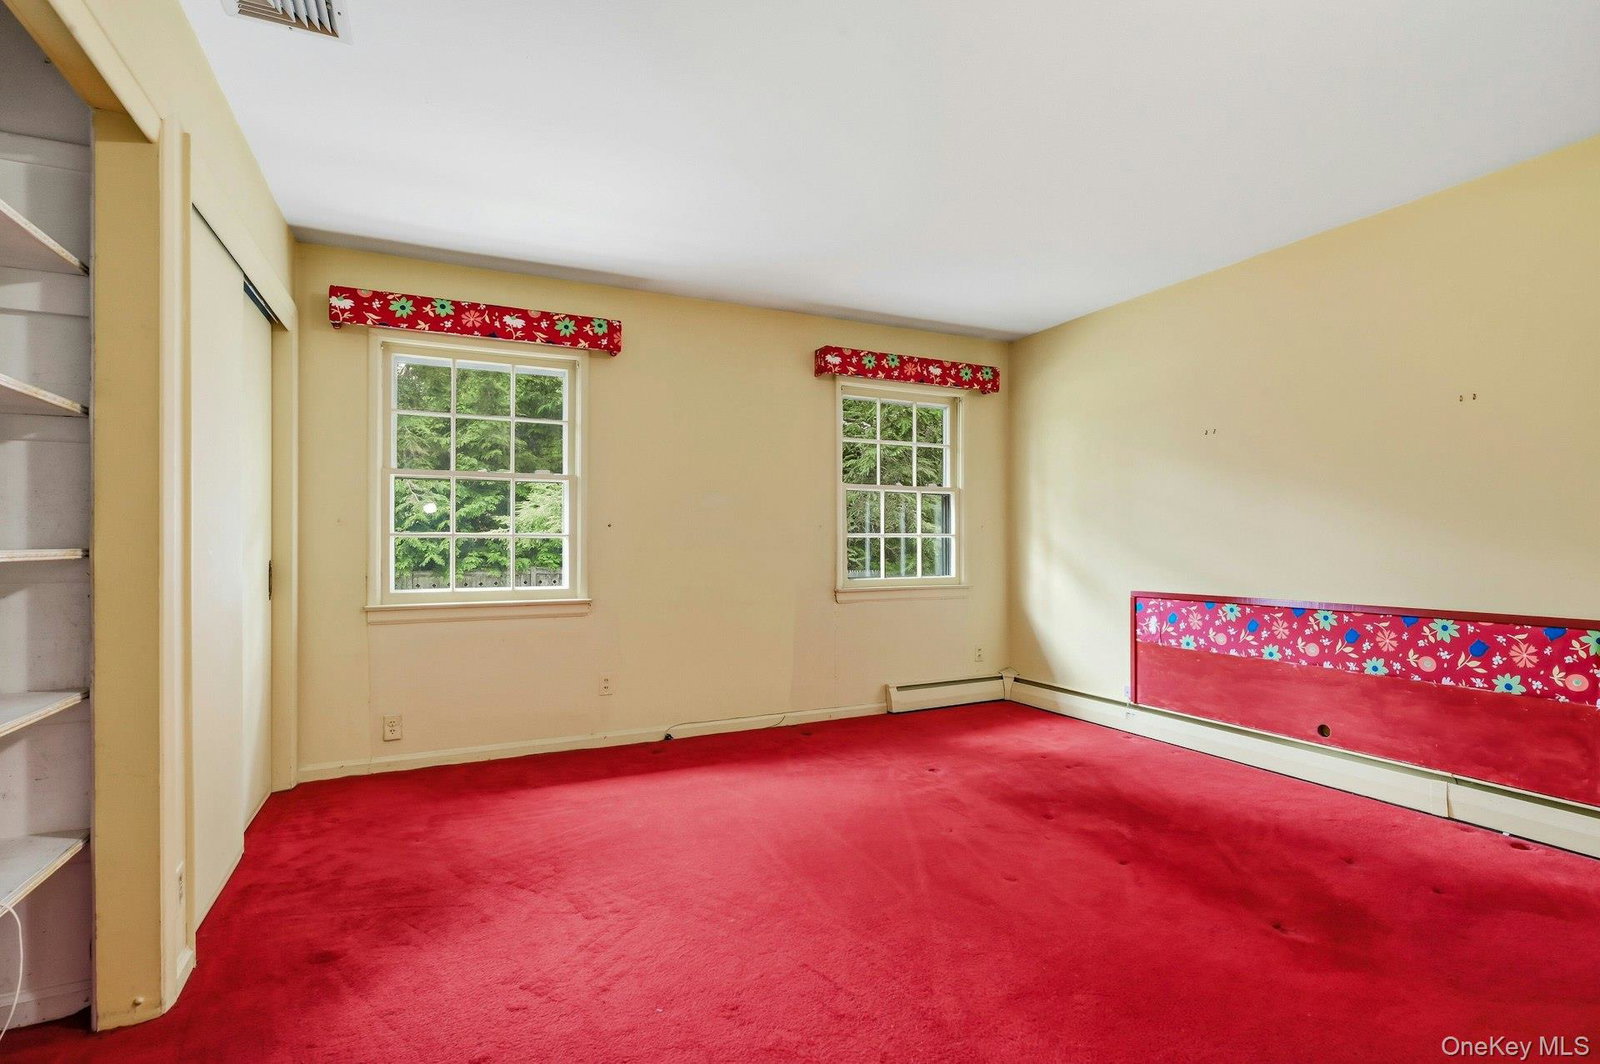
Proudly offered for the very first time, this meticulously maintained custom ranch is nestled in one of Glen Cove's most desirable neighborhoods. Set on nearly an acre of beautifully landscaped property, this expansive 2,500 sq ft residence offers the perfect blend of spacious living, timeless design, and exceptional indoor-outdoor entertaining. The home features 4 generously sized bedrooms and 3 full bathrooms, including a private primary suite complete with an en-suite bath, dressing area, and abundant closet space. Hardwood floors flow throughout, while a welcoming living room, and den are connected by a duel-sided fireplace. The spacious dining room boasts soaring ceilings, making it ideal for entertaining, while the adjacent eat-in kitchen offers comfortable everyday living. A beautiful solarium overlooks the backyard, providing the perfect place to relax and enjoy year-round views of the property. The finished basment expands the home's living space and offers limitless potential. Step outside to your private retreat featuring an in-ground gunite heated pool surrounded by expansive grounds with endless possibilities for gardening and recreation. This lovely home is also equipped with a full house generator. A rare opportunity to own a lovingly cared-for home that has remained in the same family since it was built. Combining generous living spaces, an exceptional lot, and an unbeatable Glen Cove location, this is truly a special offering that is ready for it's new chapter.
Additional Information
- Bedrooms
- 4
- Bathrooms
- 3
- Full Baths
- 3
- Square Footage
- 2,529
- Acres
- 0.92
- Parking
- Attached, Garage
- Basement
- Full, Partially Finished
- Laundry
- In Basement
- Heating
- Oil
- Cooling
- Central Air
- Water
- Public
- Sewer
- Public Sewer
Mortgage Calculator
Listing courtesy of Listing Agent: Marianne Conroy CBR (mconroy@laffeyre.com) from Listing Office: LAFFEY REAL ESTATE.
Listings courtesy of OneKey® MLS as distributed by MLS GRID. Based on information submitted to the MLS GRID as of . All data is obtained from various sources and may not have been verified by broker or MLS GRID. Supplied Open House Information is subject to change without notice. All information should be independently reviewed and verified for accuracy. Properties may or may not be listed by the office/agent presenting the information.