19 New Jersey Avenue, Bellport Village, NY 11713
- $1,395,000
- 3
- BD
- 2
- BA
- 1,314
- SqFt




- List Price
- $1,395,000
- Days on Market
- 123
- MLS#
- 961197
- Status
- PENDING
- Property Type
- Single Family Residence
- Style
- Cape Cod
- Year Built
- 1925
- Property Tax
- $13,422
- Neighborhood
- Bellport Village
- School District
- South Country
- High School
- Bellport Senior High School
- Jr. High
- Bellport Middle School
- Elementary School
- Kreamer Street Elementary School
Property Description
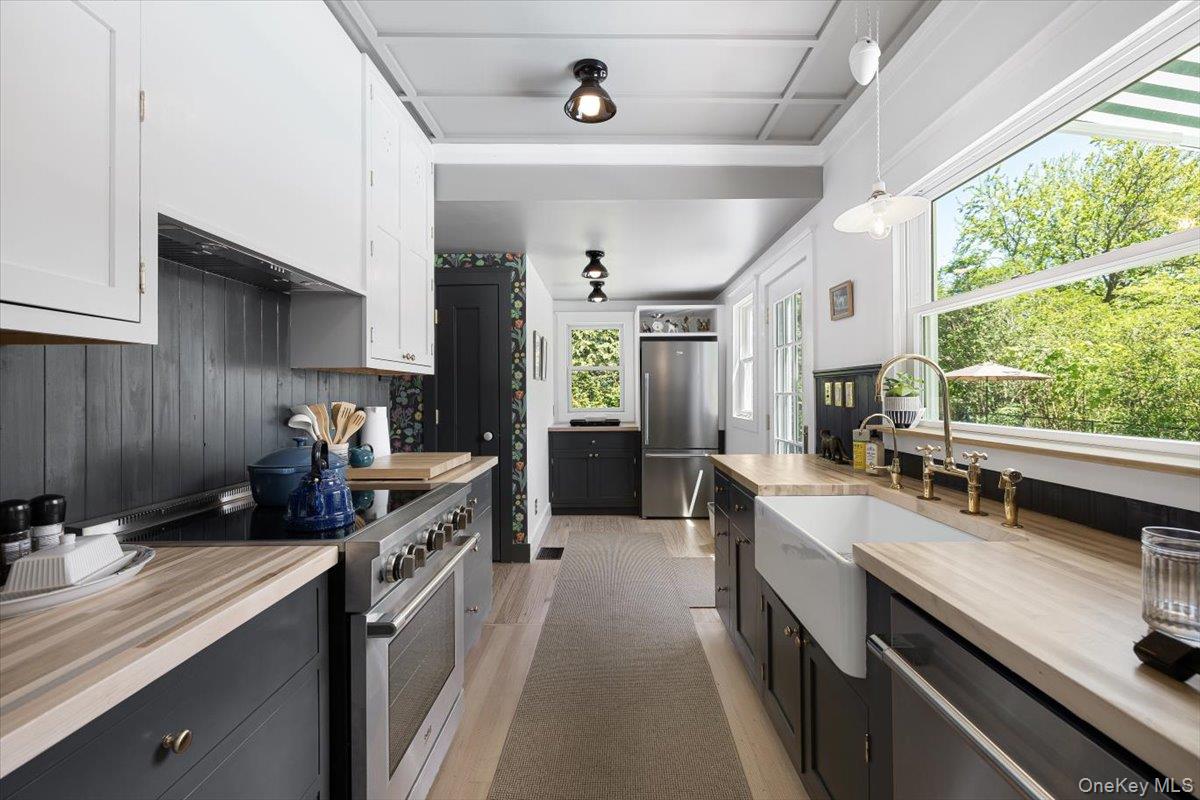
Welcome to 19 New Jersey Avenue, a beautifully reimagined residence where timeless charm meets modern luxury in the heart of Bellport Village. Thoughtfully renovated in 2024, this home seamlessly blends preserved architectural details with high-end contemporary upgrades. Inside, you’ll find two brand-new bathrooms featuring heated tile floors, and a completely redesigned kitchen outfitted with custom inset wood shaker cabinetry, premium appliances, and a reconfigured layout that elevates both form and function. The electrical system has been fully updated, including new panels for the house and the pool. Comfort is a priority year-round, thanks to a new two-zone HVAC system with central air conditioning. Step outside to your private oasis featuring a new gas-heated gunite pool, surrounded by fresh decking that’s perfect for lounging, entertaining, or enjoying quiet afternoons in the sun. Additional upgrades completed in 2024 include a new roof, all-new plumbing, and the addition of a charming front porch and practical mudroom. While the home has been modernized throughout, great care was taken to preserve its original character. Period details—including vintage knobs, solid wood doors, original trim, and interior finishes—have been carefully restored, creating a warm, inviting atmosphere that stands apart from today’s open-concept trends. Ideally located just blocks from the vibrant shops, restaurants, and waterfront of downtown Bellport, this home offers the perfect blend of coastal charm, community connection, and tranquil living.
Additional Information
- Bedrooms
- 3
- Bathrooms
- 2
- Full Baths
- 2
- Square Footage
- 1,314
- Acres
- 0.26
- Parking
- Driveway
- Basement
- Full
- Heating
- Ducts
- Cooling
- Central Air
- Water
- Public
- Sewer
- Cesspool
Mortgage Calculator
Listing courtesy of Listing Agent: David J. Rice (d6rice@gmail.com) from Listing Office: Rice Realty Group Inc.
Listings courtesy of OneKey® MLS as distributed by MLS GRID. Based on information submitted to the MLS GRID as of . All data is obtained from various sources and may not have been verified by broker or MLS GRID. Supplied Open House Information is subject to change without notice. All information should be independently reviewed and verified for accuracy. Properties may or may not be listed by the office/agent presenting the information.