62 Wimbledon Drive, Roslyn, NY 11576
- $1,288,000
- 3
- BD
- 3
- BA
- 2,360
- SqFt




- List Price
- $1,288,000
- Price Change
- ▼ $32,000 1782798480
- Days on Market
- 78
- MLS#
- 989750
- Status
- ACTIVE
- Property Type
- Condominium
- Year Built
- 1986
- Property Tax
- $13,347
- Monthly Maintenance
- $750
- Subdivision
- Imperial Gardens
- Neighborhood
- North Hills
- School District
- Herricks
- High School
- Herricks High School
- Jr. High
- Herricks Middle School
- Elementary School
- Searingtown School
Property Description
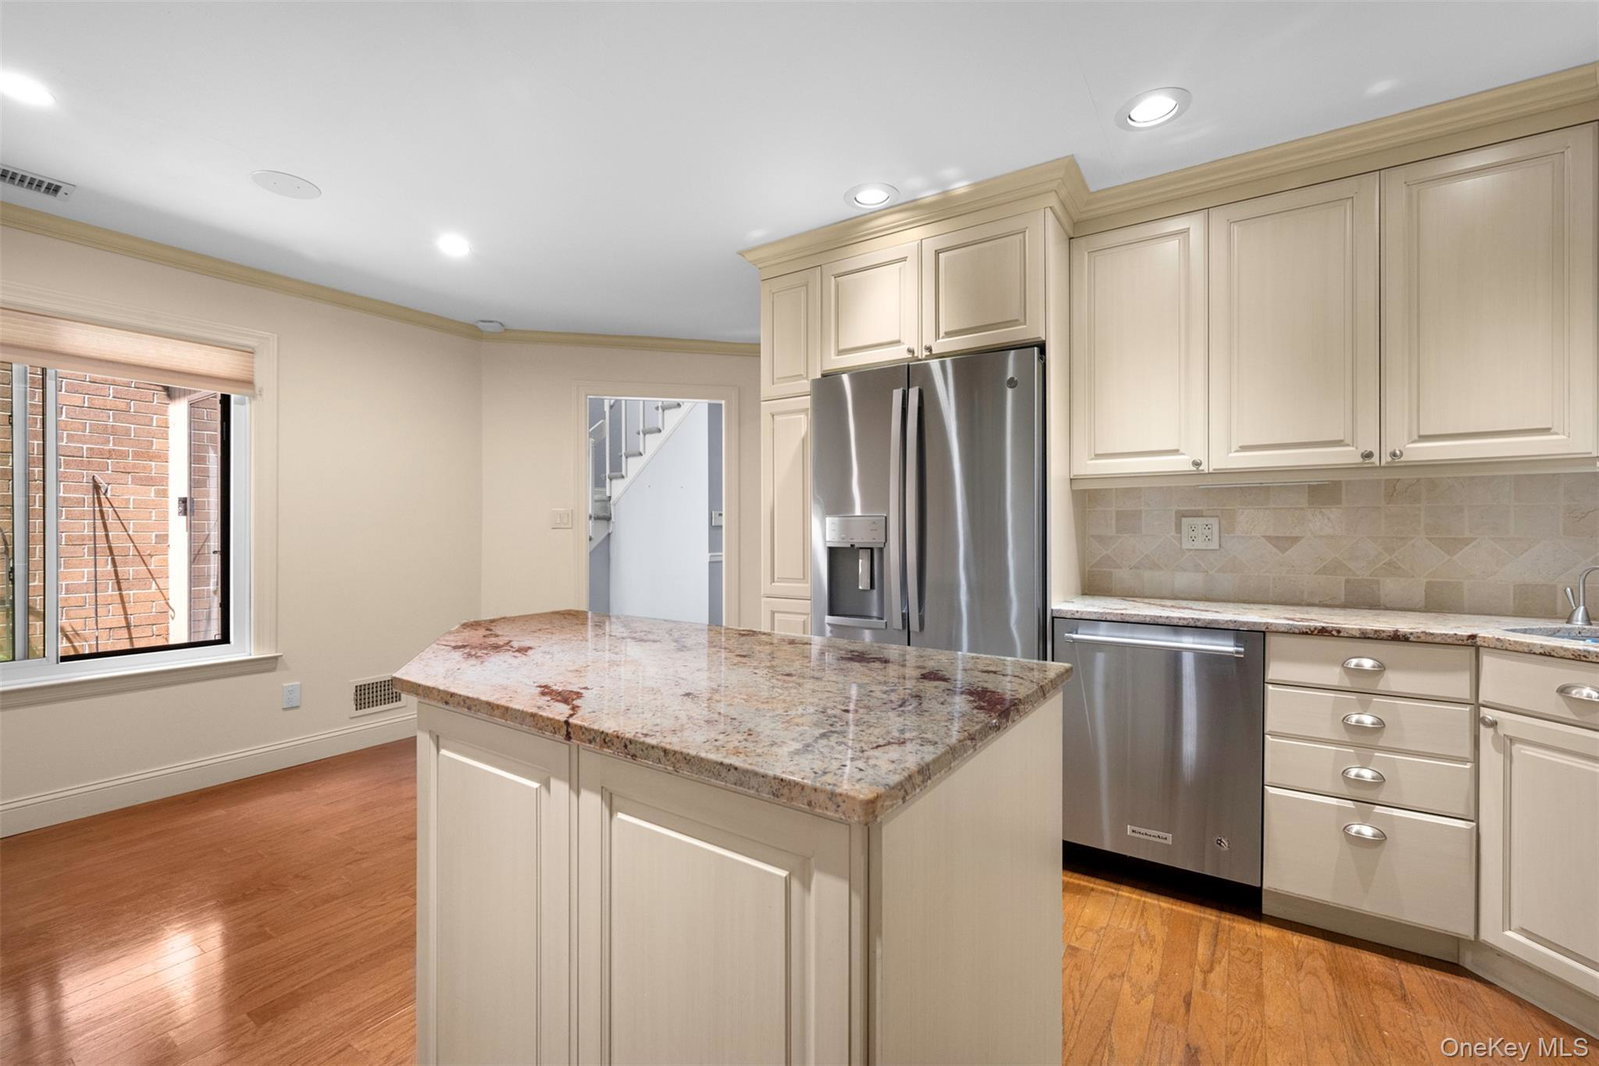
Welcome to this beautifully renovated Ashford model in the highly sought-after boutique community of Imperial Gardens. This spacious and elegant residence offers 3 bedrooms, 2.5 bathrooms, and a thoughtfully designed floor plan that blends comfort, style, and functionality. The first floor features a grand two-story entry foyer, an updated eat-in kitchen with granite countertops and stainless-steel appliances, a stylish powder room, a dining room, and an open-concept living room and den highlighted by polished hardwood floors and a cozy electric fireplace. Sliding doors lead to a private outdoor patio, perfect for relaxing and enjoying the beautifully landscaped surroundings. Upstairs, the freshly painted primary suite offers a spacious retreat complete with a luxurious spa-like bathroom and two large walk-in closets for abundant storage. Additionally, there are two well-sized bedrooms, laundry and a bathroom. Upgrades include a new AC heat pump, keyless entry, central vacuum, instant hot water, new carpeting on the stairs and second floor and custom blinds throughout the home. A generous two-car garage with wiring for an EV charger adds to the home's exceptional convenience and appeal. Community amenities include a heated pool, tennis/pickleball court and village walking path. Ideally located just minutes from major roadways, public transportation, parks, shopping, and dining. Complimentary shuttle service to the Manhasset train station. Herricks School District. Welcome home!
Additional Information
- Bedrooms
- 3
- Bathrooms
- 3
- Full Baths
- 2
- Half Baths
- 1
- Square Footage
- 2,360
- Parking
- Driveway, Garage, Garage Door Opener
- Laundry
- In Unit
- Pets
- Yes
- Heating
- Electric
- Cooling
- Central Air
- Water
- Public
- Sewer
- Public Sewer
- Amenities
- Pool, Tennis Court(s)
Mortgage Calculator
Listing courtesy of Listing Agent: Julie A. Levine (julie.levine@elliman.com) from Listing Office: Douglas Elliman Real Estate.
Listings courtesy of OneKey® MLS as distributed by MLS GRID. Based on information submitted to the MLS GRID as of . All data is obtained from various sources and may not have been verified by broker or MLS GRID. Supplied Open House Information is subject to change without notice. All information should be independently reviewed and verified for accuracy. Properties may or may not be listed by the office/agent presenting the information.