241 Asharoken Avenue, Asharoken, NY 11768
- $4,475,000
- 7
- BD
- 7
- BA
- 12,000
- SqFt




- List Price
- $4,475,000
- Price Change
- ▼ $475,000 1780958815
- Days on Market
- 790
- MLS#
- L3565784
- Status
- ACTIVE
- Property Type
- Single Family Residence
- Style
- Contemporary
- Year Built
- 1987
- Property Tax
- $67,500
- Neighborhood
- Asharoken
- School District
- Northport-East Northport
- High School
- Northport Senior High School
- Jr. High
- Northport Middle School
Property Description
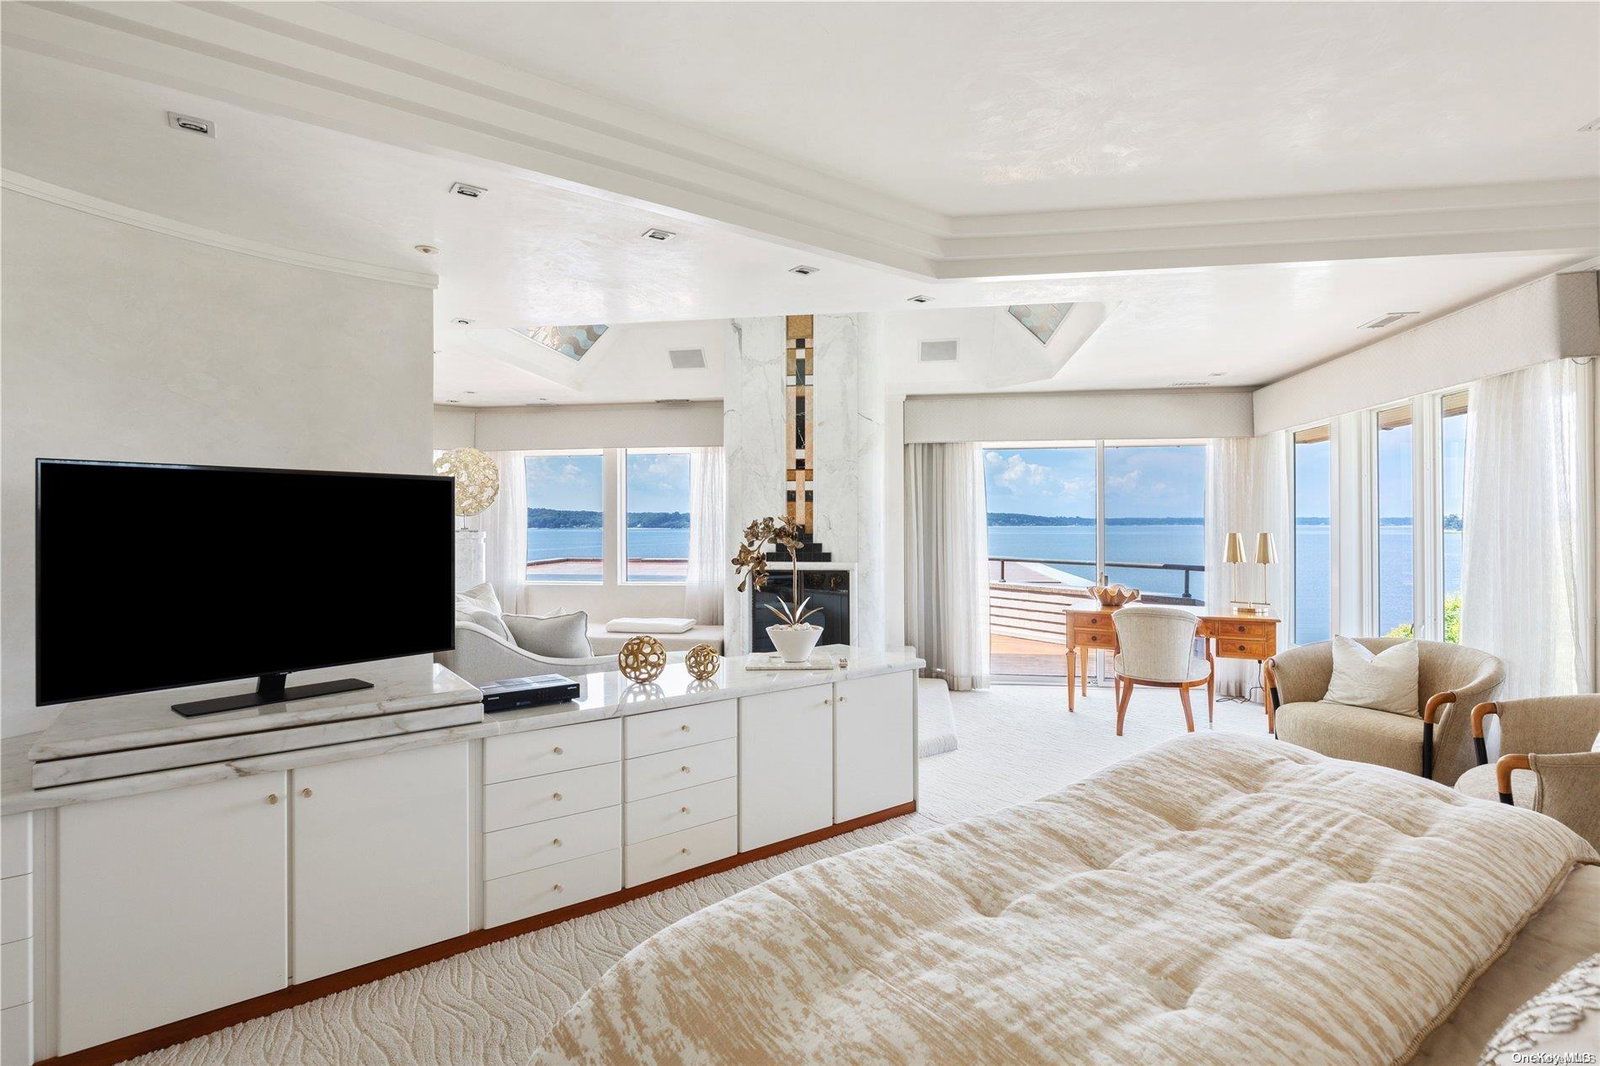
Indulge in the ultimate luxury at this magnificent beachfront estate, where superior European craftsmanship meets world-class finishes. Designed by the esteemed architects Keller and Sandgren, AIA, this architectural masterpiece features resplendent granite and marble floors and baths, a gourmet kitchen, and an indoor lap pool. The estate spans over 12,000 in totality with 4 multi level structures, each meticulously crafted for lavish comfort. The main level boasts a family room with a fireplace, a kitchen/bar, and a disco area with a DJ booth-perfect for entertaining. The entry foyer welcomes you with an indoor lap pool, laundry room, bathroom with a sauna, and a playroom or 3-car garage with guest quarters. The 2nd floor offers a grand foyer, a living room with a fireplace, a formal dining room, a chef's kitchen, a great room with a deck, two bedrooms, 1.5 bathrooms, an office, and a den. The 3rd floor features a master bedroom suite with a spa-like bathroom, dressing area, and private deck, while the 4th floor unveils a 'Crow's Nest' study with expansive decking and breathtaking views. Outdoor amenities include a luxurious pool house with a kitchen, bathroom, and dining area, as well as a charming cottage with a guest suite and service quarters. Multiple decks provide a seamless connection to the stunning natural surroundings, making this estate a rare blend of unparalleled luxury and sophisticated comfort-an extraordinary residence for the discerning buyer., Additional information: Interior Features:Lr/Dr,Separate Hotwater Heater:Y
Additional Information
- Bedrooms
- 7
- Bathrooms
- 7
- Full Baths
- 6
- Half Baths
- 1
- Square Footage
- 12,000
- Acres
- 0.76
- Parking
- Private, Attached
- Basement
- None, Unfinished
- Heating
- Oil, Hot Water
- Cooling
- Central Air
- Water
- Public
- Sewer
- Cesspool
Mortgage Calculator
Listing courtesy of Listing Agent: Shawn R. Elliott (ShawnElliott@NestSeekers.com) from Listing Office: Nest Seekers LLC.
Listings courtesy of OneKey® MLS as distributed by MLS GRID. Based on information submitted to the MLS GRID as of . All data is obtained from various sources and may not have been verified by broker or MLS GRID. Supplied Open House Information is subject to change without notice. All information should be independently reviewed and verified for accuracy. Properties may or may not be listed by the office/agent presenting the information.