Share this with your friends


+16319317354
Real Estate Long Island
1316 R Street, Elmont, NY 11003
- $1,299,000
- 4
- BD
- 3
- BA
- 2,400
- SqFt




- List Price
- $1,299,000
- Price Change
- ▲ $124,000 1793666330
- Days on Market
- 2
- MLS#
- 1069082
- Status
- ACTIVE
- Property Type
- Single Family Residence
- Style
- Colonial
- Year Built
- 2026
- Property Tax
- $14,000
- School District
- Valley Stream Central
- High School
- Valley Stream North High School
- Jr. High
- Valley Stream North High School
- Elementary School
- Howell Road School
Property Description
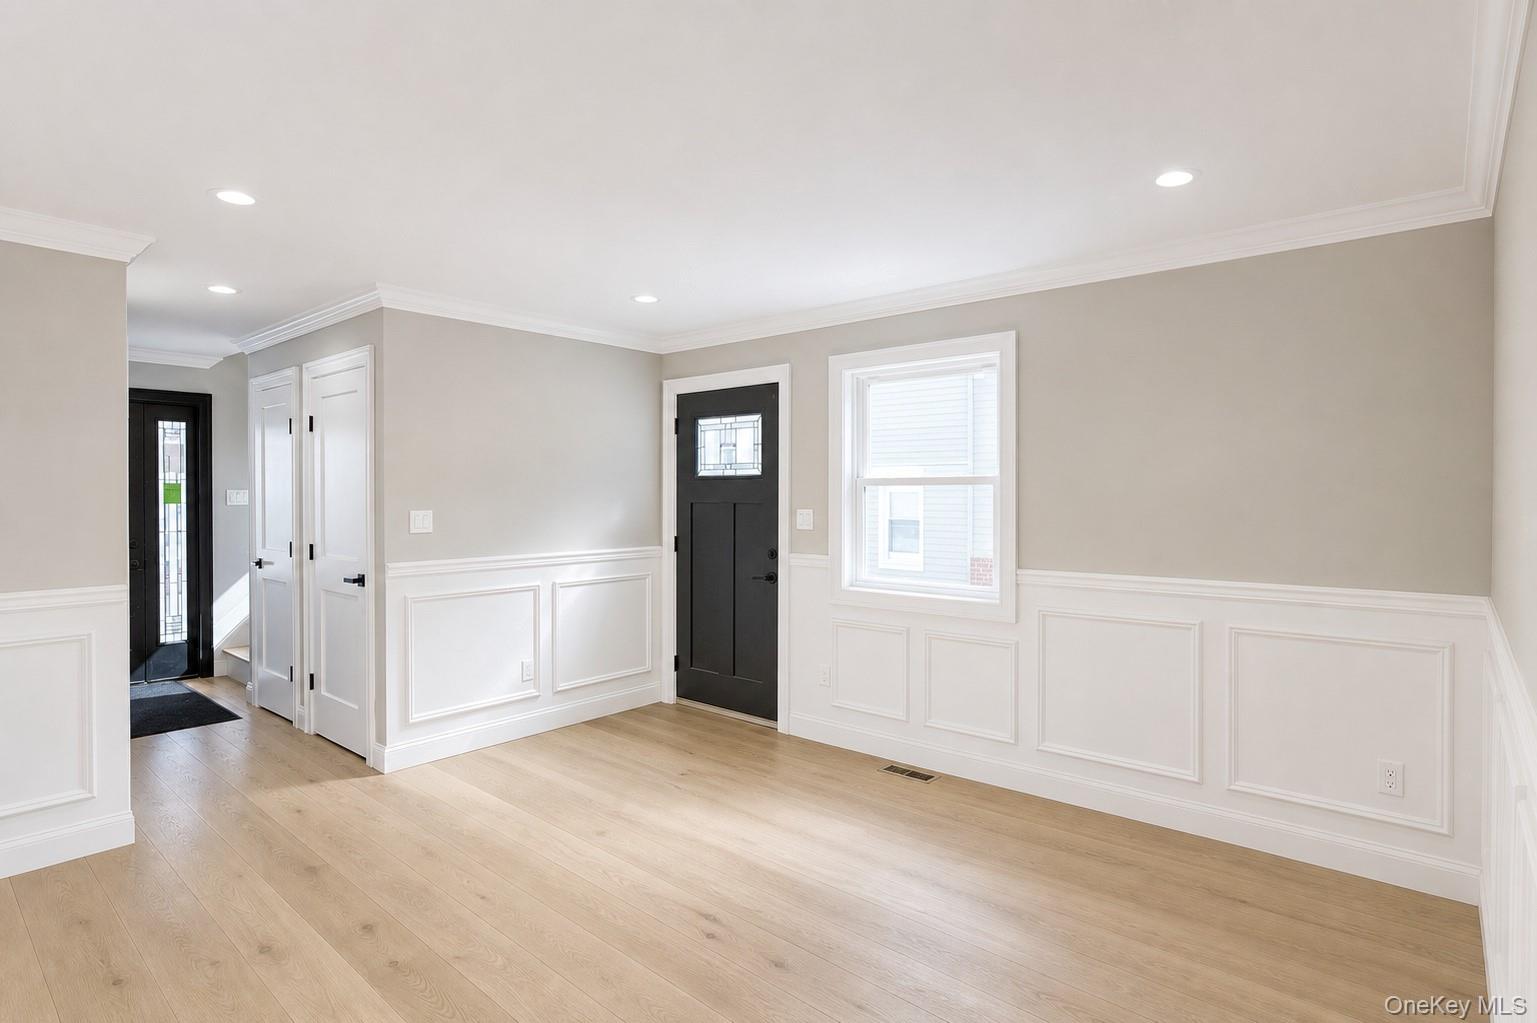
Brand-new construction in Elmont, complete and ready for its first owners — a four-bedroom, two-and-a-half-bath home offering approximately 2,400 square feet over two levels, plus a full unfinished basement, an attached one-car garage, and private driveway parking. The main level showcases a bright, open floor plan with high ceilings and hardwood floors, allowing the living room, dining area, and kitchen to connect naturally for daily living and entertaining. The kitchen features a center island, ample cabinetry and counter space, and quartz or quartzite countertops, with a powder room conveniently nearby. On the second floor, the primary bedroom offers a walk-in closet, while three additional bedrooms provide room for family, guests, or a home office. A full bathroom serves this level, keeping living and sleeping spaces comfortably separate. The full unfinished basement offers plenty of room for storage or future use. Systems include central air conditioning, two-zone natural-gas forced-air heat, and public water and sewer. Outside, the home features contemporary architecture, a covered front entry, stone accents, vinyl fencing, and landscaped grounds for great curb appeal. Elmont puts you close to transportation, shopping, dining, local schools, Belmont Park, and the Cross Island Parkway, with easy access to nearby Nassau County communities, Queens, and New York City. Move right in and enjoy everything this brand-new home has to offer.
Additional Information
- Bedrooms
- 4
- Bathrooms
- 3
- Full Baths
- 2
- Half Baths
- 1
- Square Footage
- 2,400
- Acres
- 0.11
- Parking
- Attached, Driveway, Garage, On Street, Private
- Basement
- Unfinished
- Laundry
- Laundry Room
- Heating
- Forced Air, Natural Gas
- Cooling
- Central Air
- Water
- Public
- Sewer
- Public Sewer
How much is your home worth?
...get instant property value now!
Mortgage Calculator
Listing courtesy of Listing Agent: Juan Lozano (oxford@keystonepinnacle.com) from Listing Office: Find Real Estate LLC.
Listings courtesy of OneKey® MLS as distributed by MLS GRID. Based on information submitted to the MLS GRID as of . All data is obtained from various sources and may not have been verified by broker or MLS GRID. Supplied Open House Information is subject to change without notice. All information should be independently reviewed and verified for accuracy. Properties may or may not be listed by the office/agent presenting the information.